
Floor Plans
4 BHK Villa Floor Plans
Explore the Aurora, Breeze and Celeste villa layouts and the master plan of NVT Under The Open Sky in Budigere Cross, Whitefield.
NVT Under The Open Sky Floor Plans — Aurora, Breeze & Celeste 4 BHK Villas
Explore the floor plans of all three villa types at NVT Under The Open Sky, Budigere Cross, Whitefield. Every villa is a 4 BHK home over ground plus two floors on a 32 ft wide plot: Aurora (4,240 sq.ft.), Breeze (3,930 sq.ft.) and Celeste (3,446 sq.ft.). Plans are available for each facing, so you can see exactly how the living room, bedrooms, home office, balconies and terraces are arranged before you visit the model villa.
Villa Sizes and Plot Dimensions
All three layouts share the same 32 ft frontage; they differ in plot depth and built-up area. Use the table below to compare them at a glance:
| Villa Type | Built-up Area | Configuration | Plot & Facing |
|---|---|---|---|
| Aurora | 4,240 sq.ft. | 4 BHK + Media Room | 32' x 74' · East / West / North |
| Breeze | 3,930 sq.ft. | 4 BHK + Media Room | 32' x 67' · East / West |
| Celeste | 3,446 sq.ft. | 4 BHK | 32' x 57' · East / West |
Areas and dimensions are as published by the developer and are indicative. Prices start at ₹5.5 Crore onwards; contact our channel partner team for the current price sheet.
Floor Plans by Villa Type and Facing
Each sheet shows the ground, first and second floor with room names and dimensions. Every villa is an independent home on its own plot, with a private garden in front and a backyard behind.
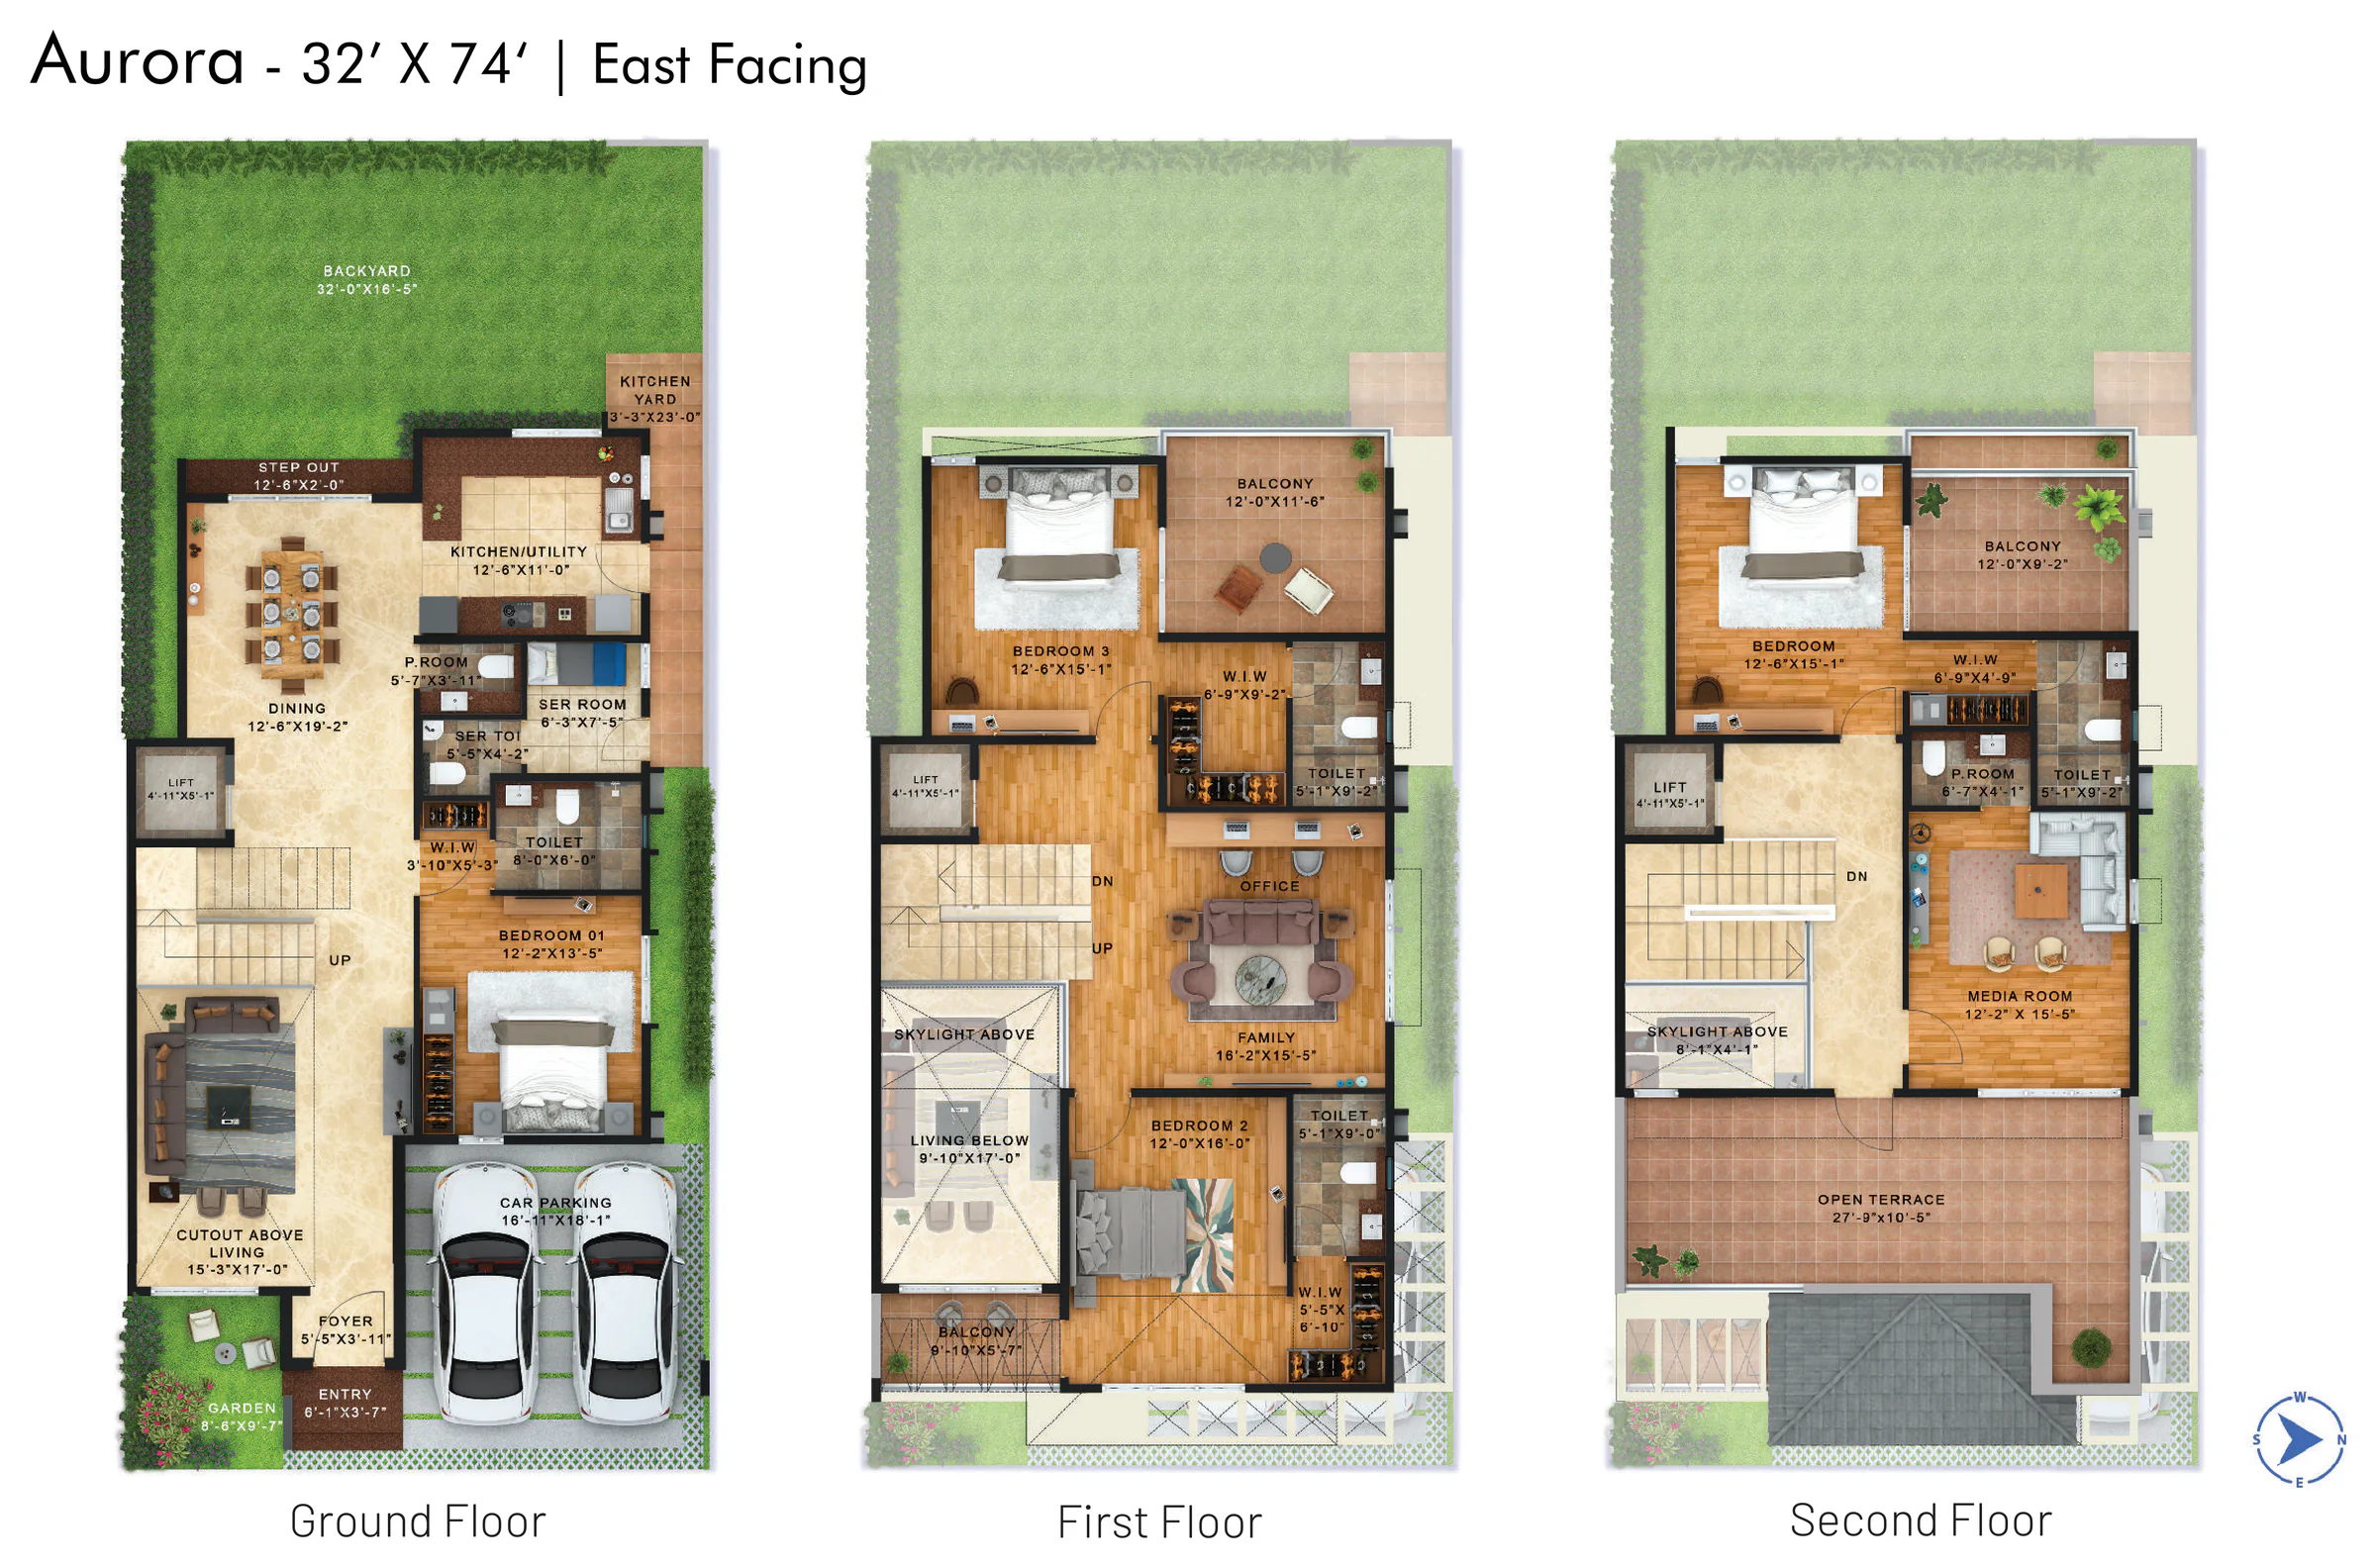
Aurora Floor Plan (East Facing)
4 BHK + Media Room · 4,240 sq.ft.
Largest layout: one bedroom on the ground floor, two on the first, and a bedroom with media room on the second. Lift provision.
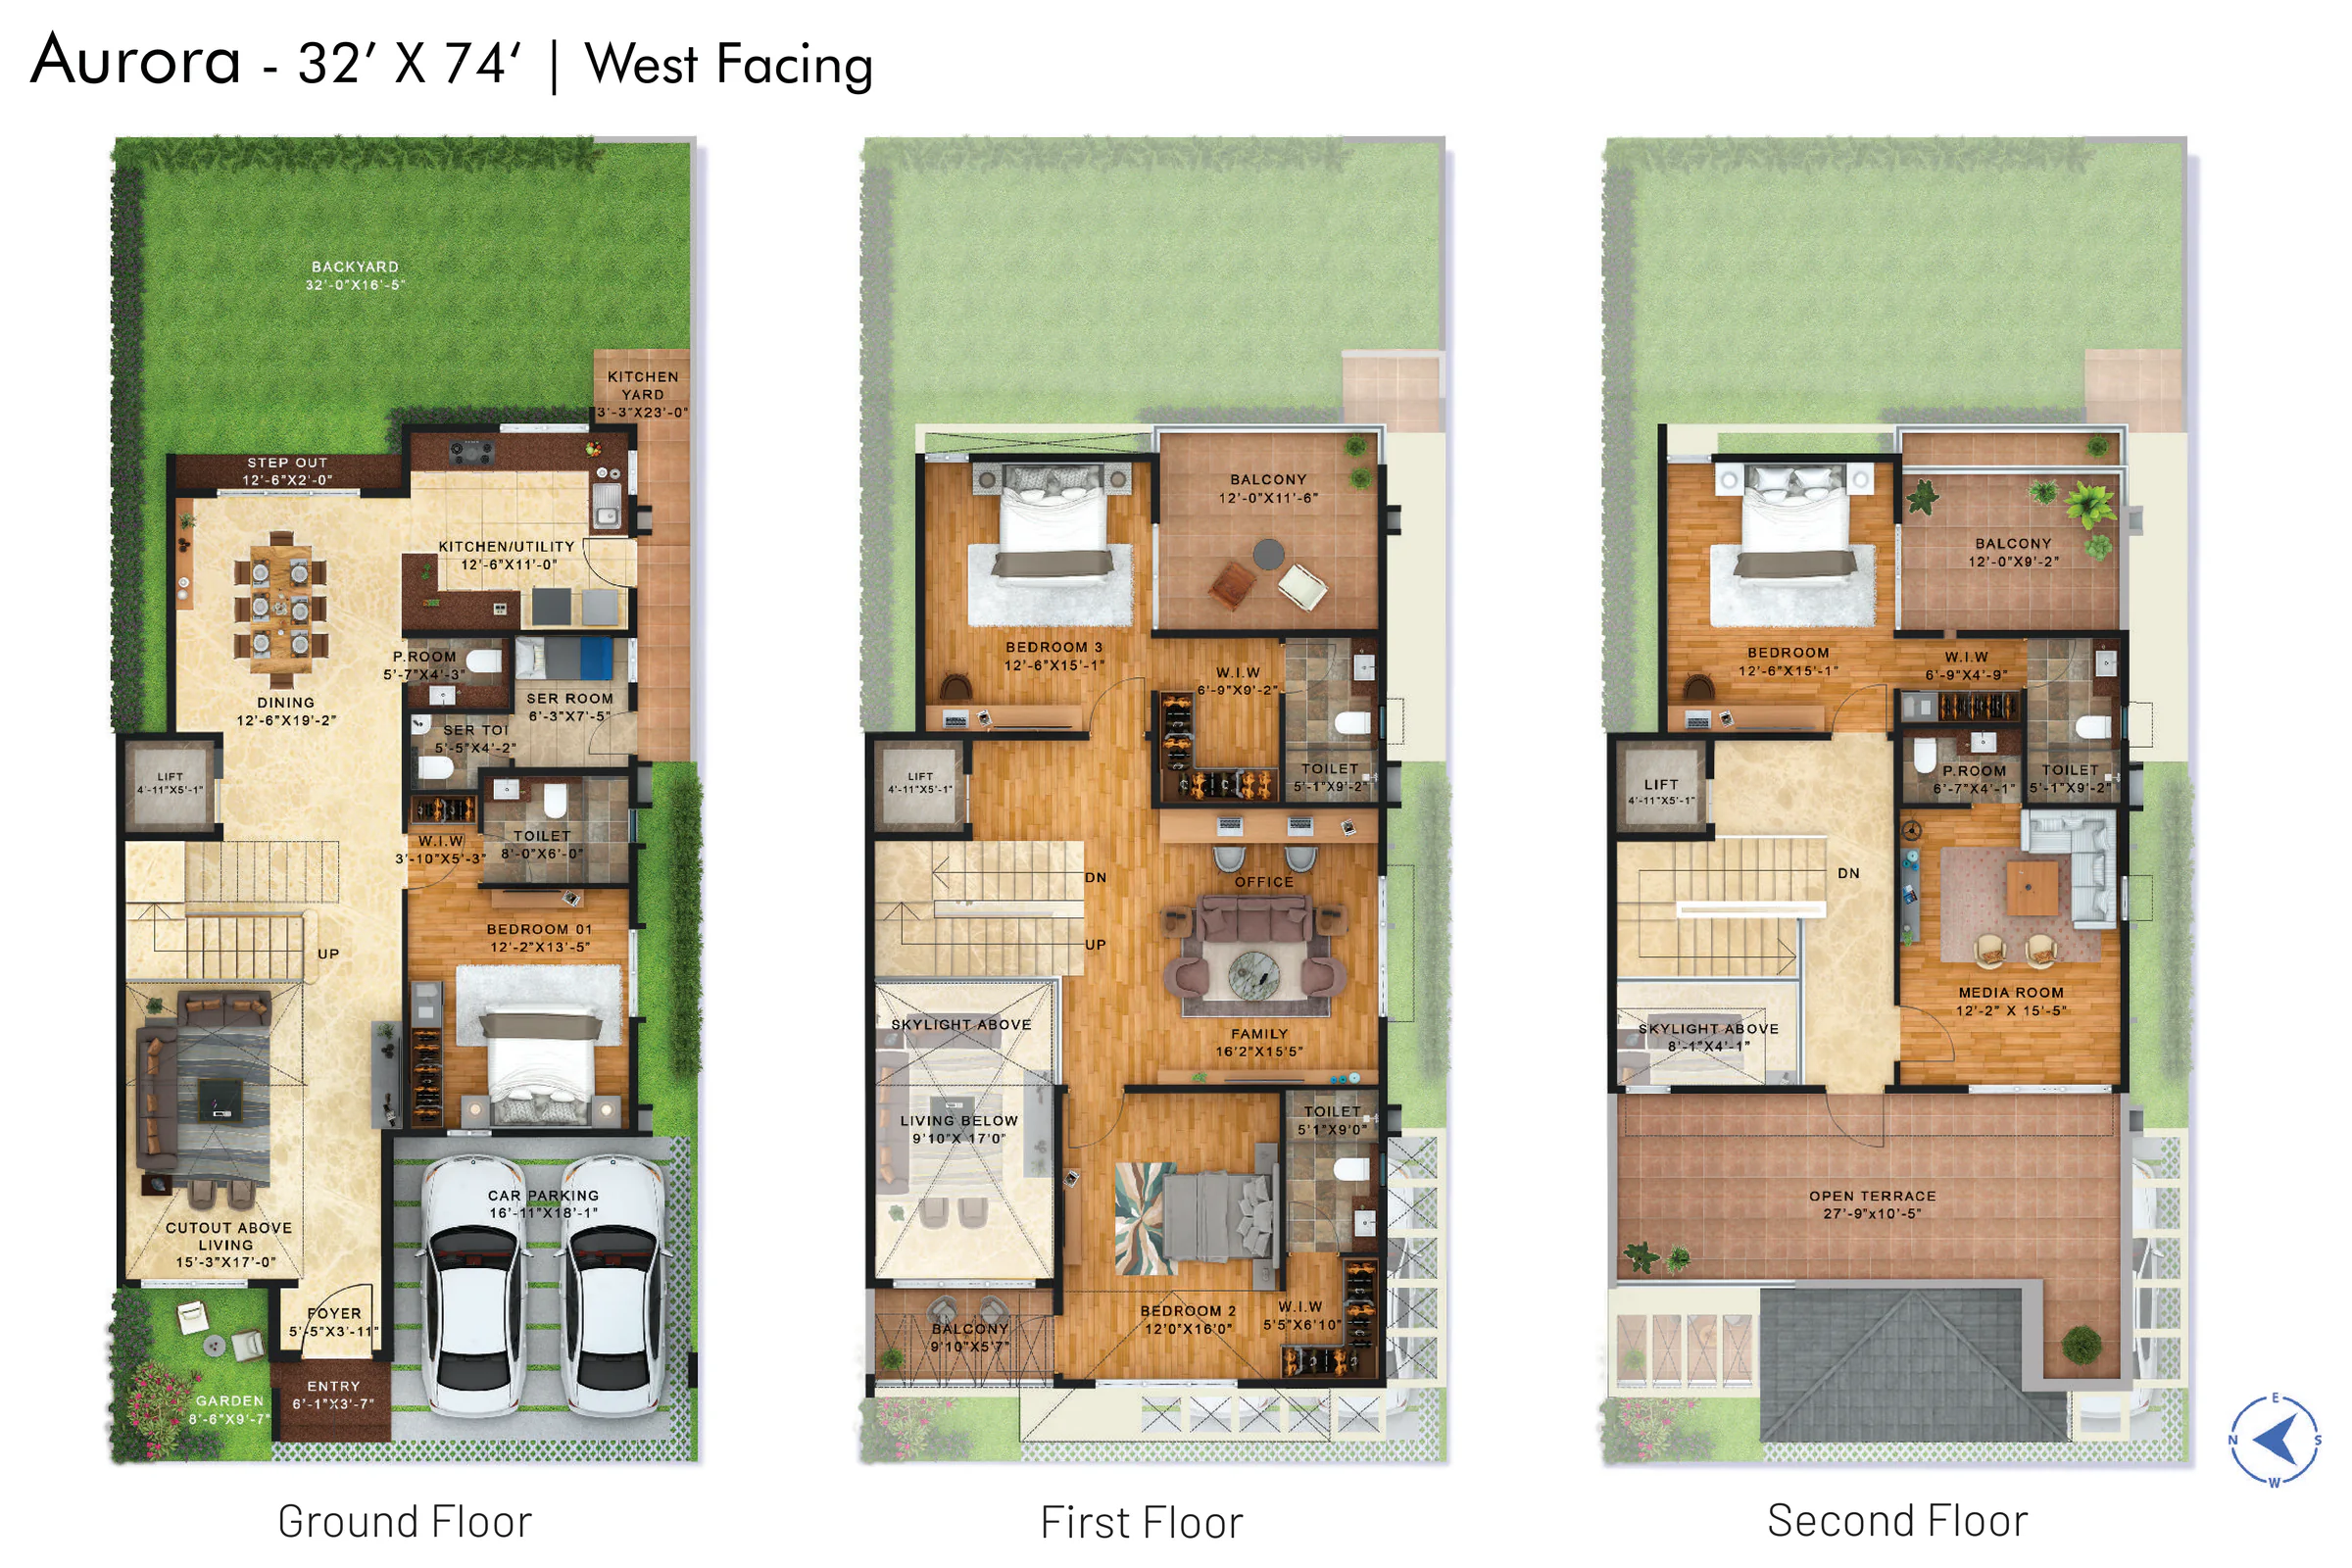
Aurora Floor Plan (West Facing)
4 BHK + Media Room · 4,240 sq.ft.
The Aurora layout on a west-facing plot, with the same three-floor arrangement, double-height living room and open terrace.
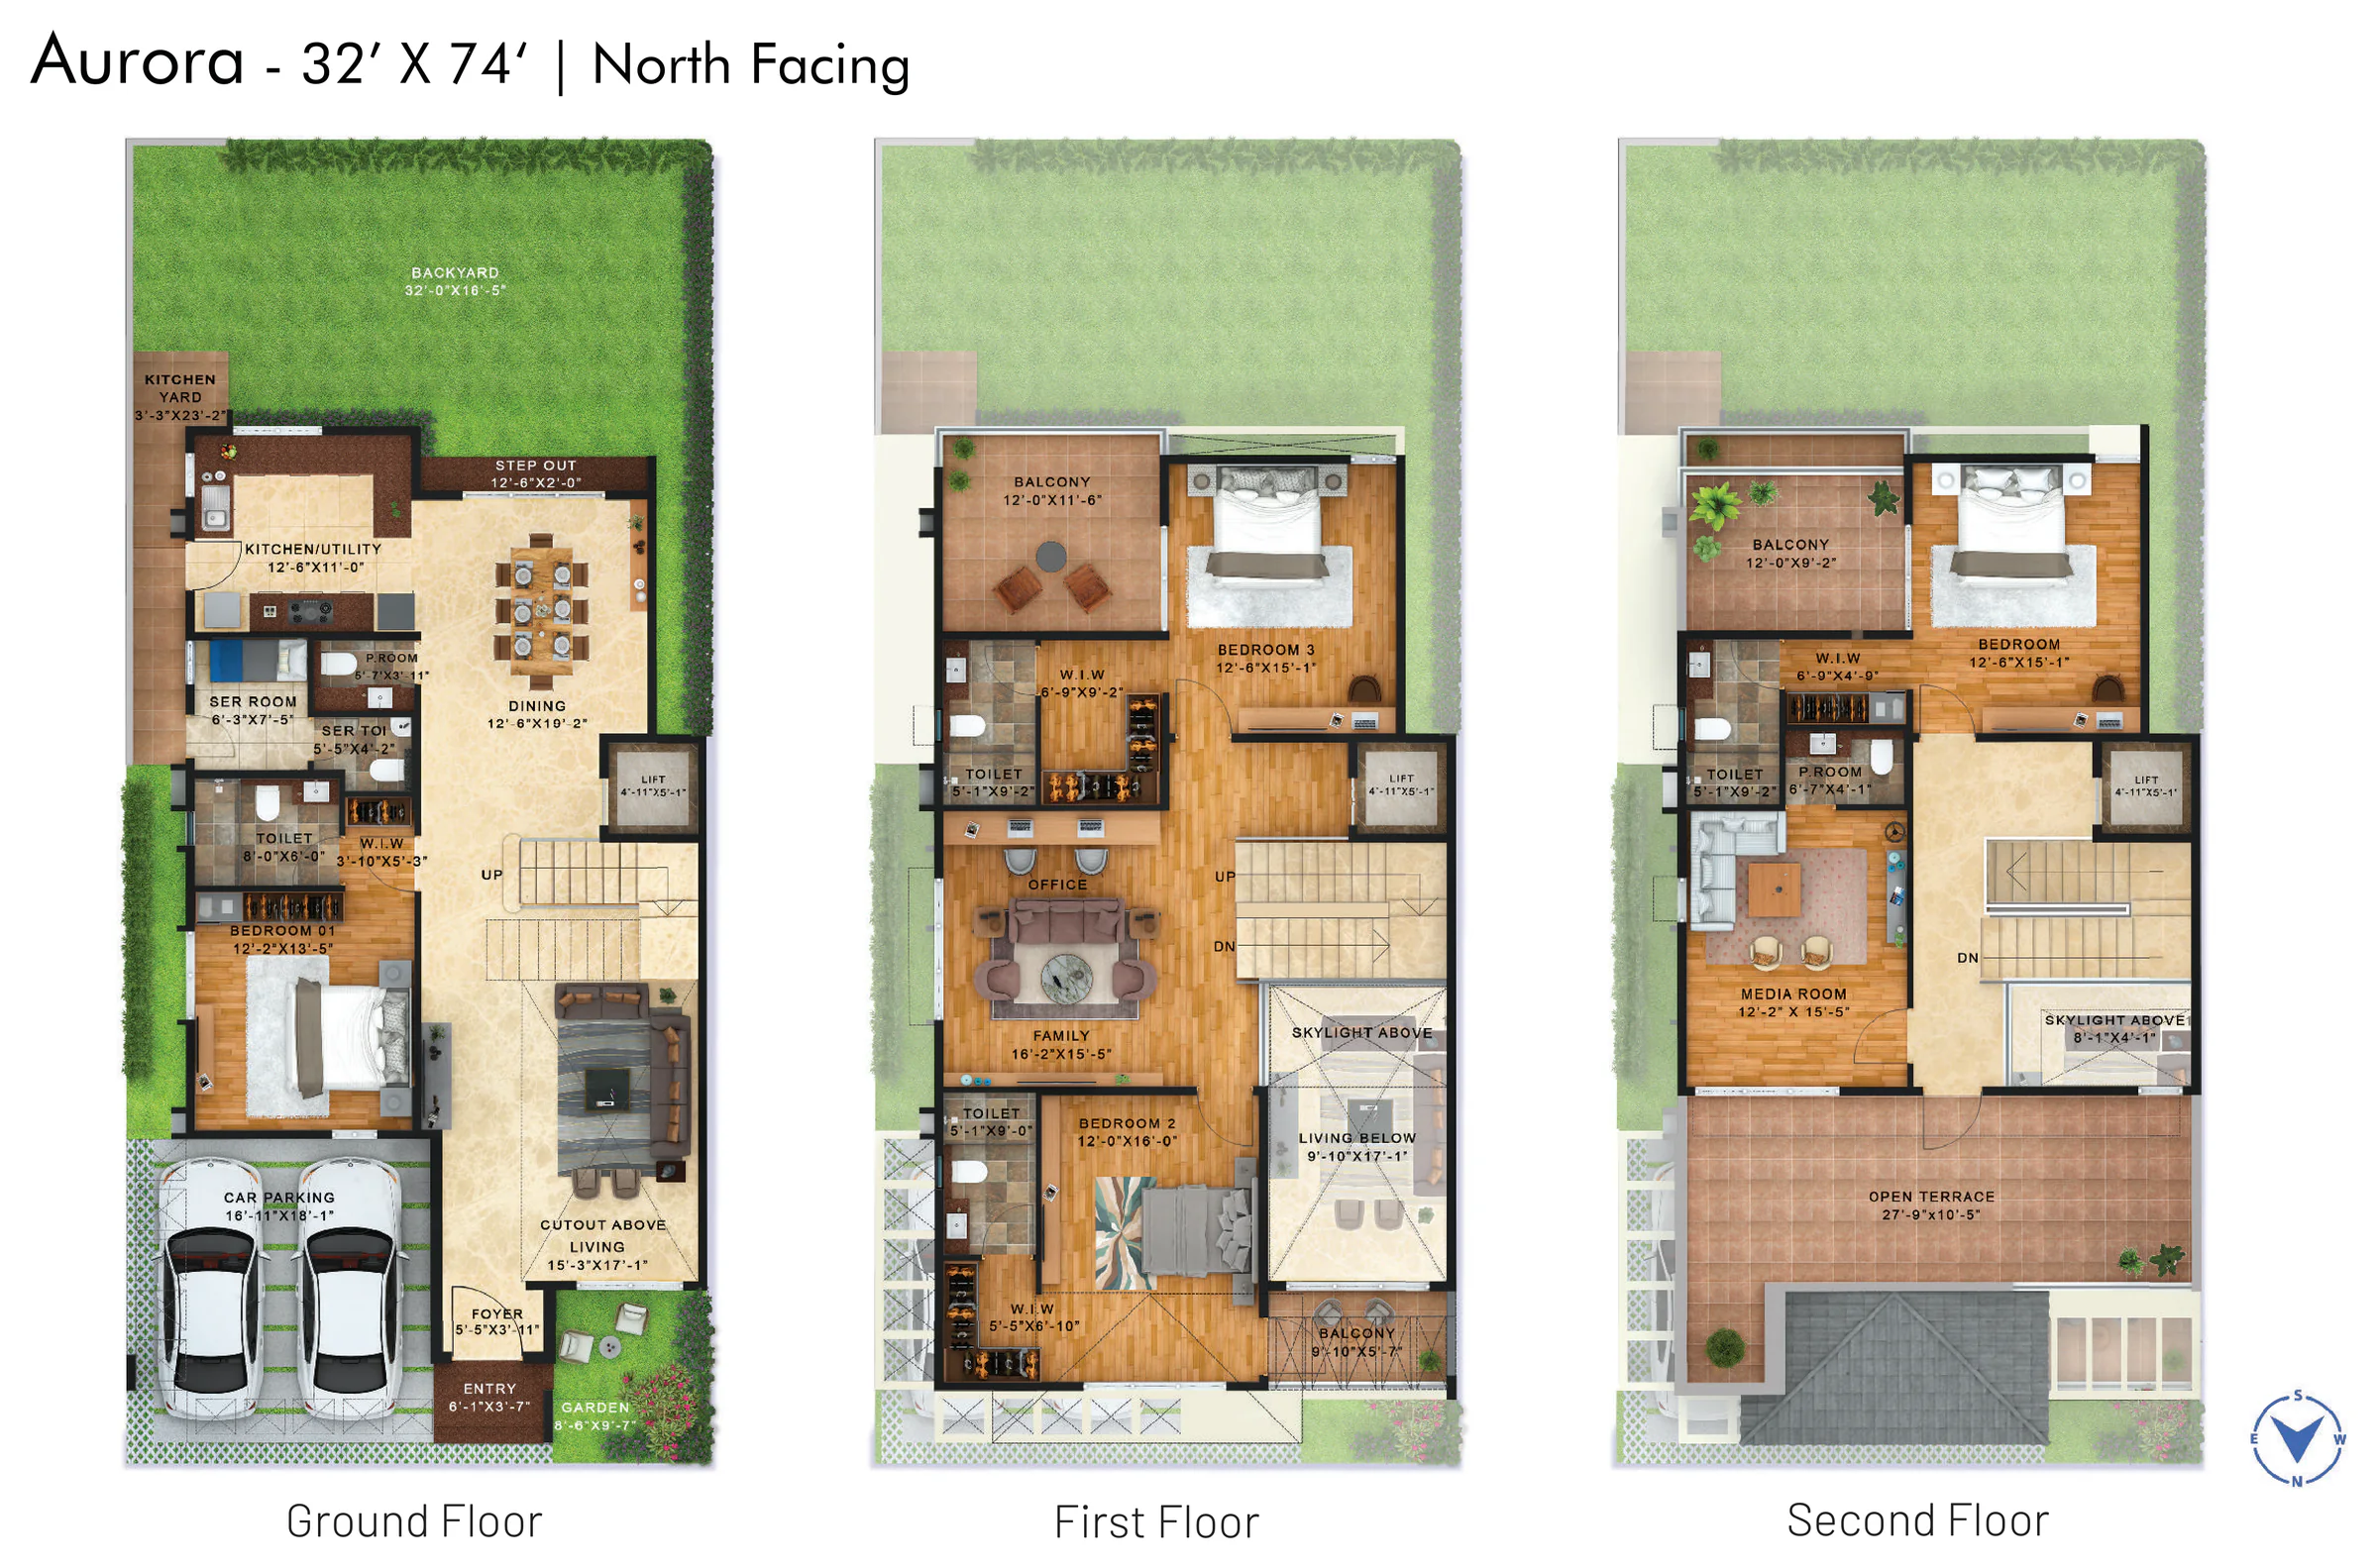
Aurora Floor Plan (North Facing)
4 BHK + Media Room · 4,240 sq.ft.
Aurora is the only villa type offered north facing. Ground-floor bedroom, family lounge and office on the first floor.
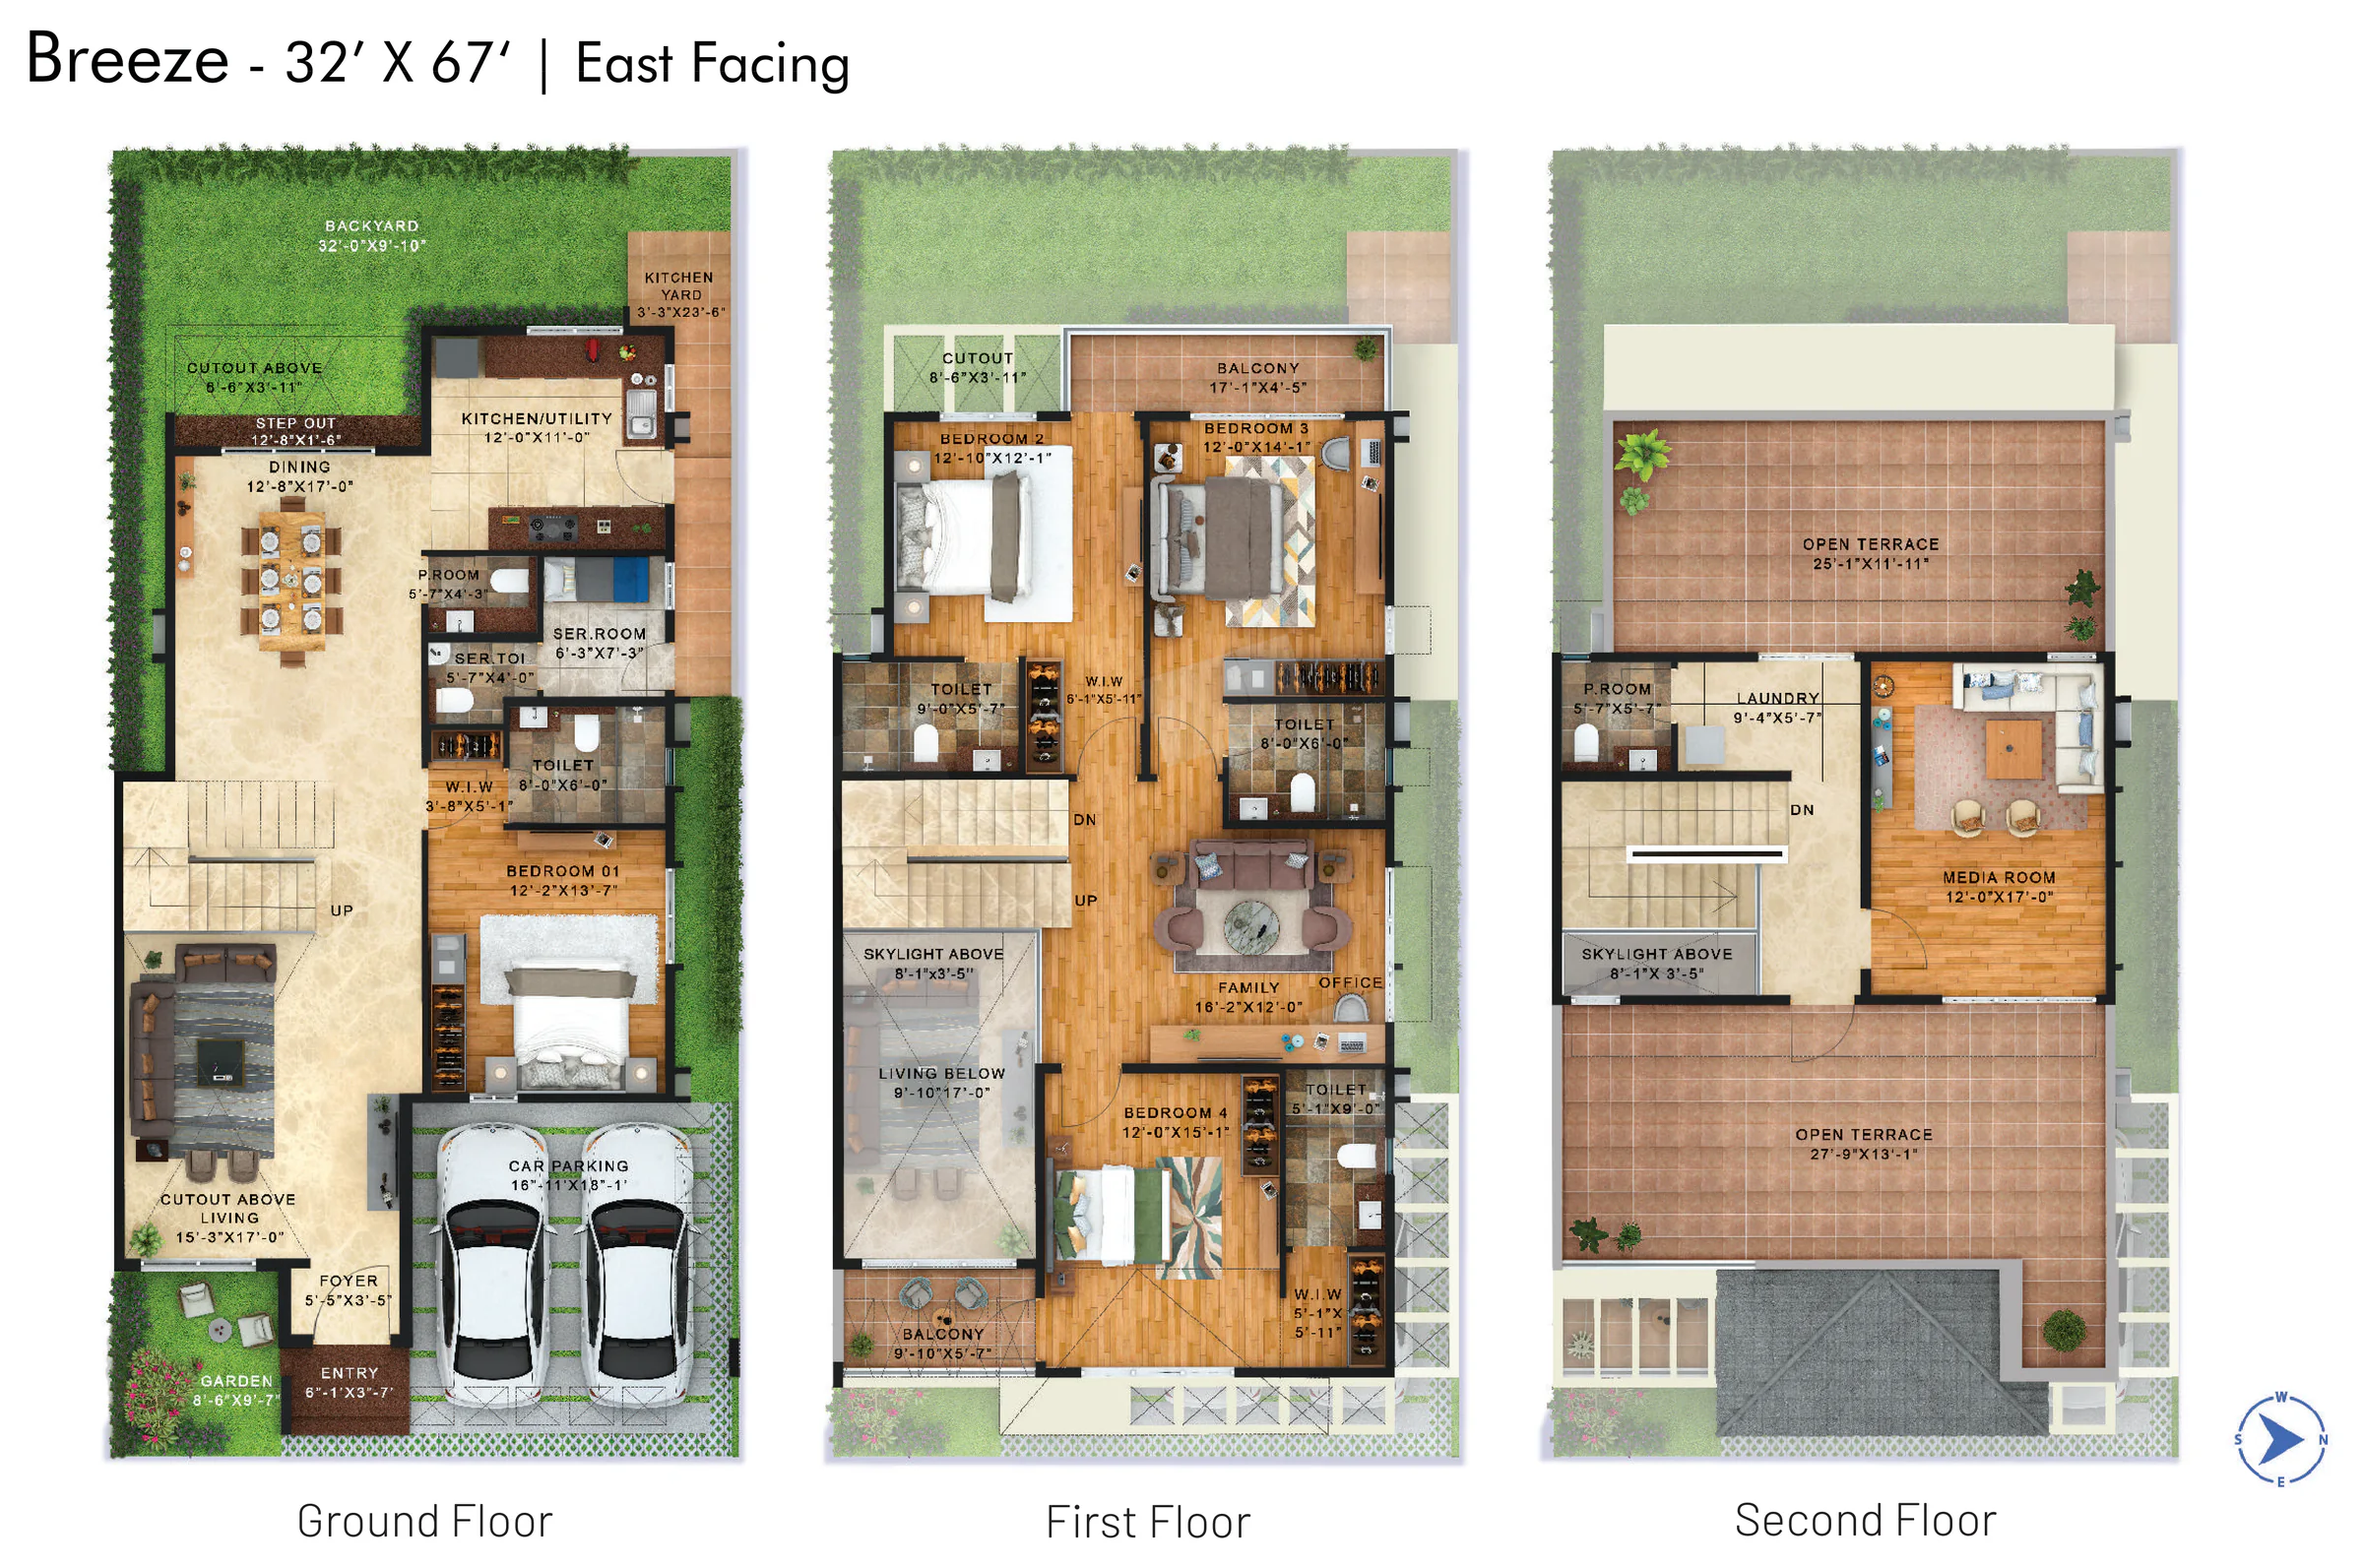
Breeze Floor Plan (East Facing)
4 BHK + Media Room · 3,930 sq.ft.
One bedroom on the ground floor and three together on the first floor; the second floor holds the media room and terraces.
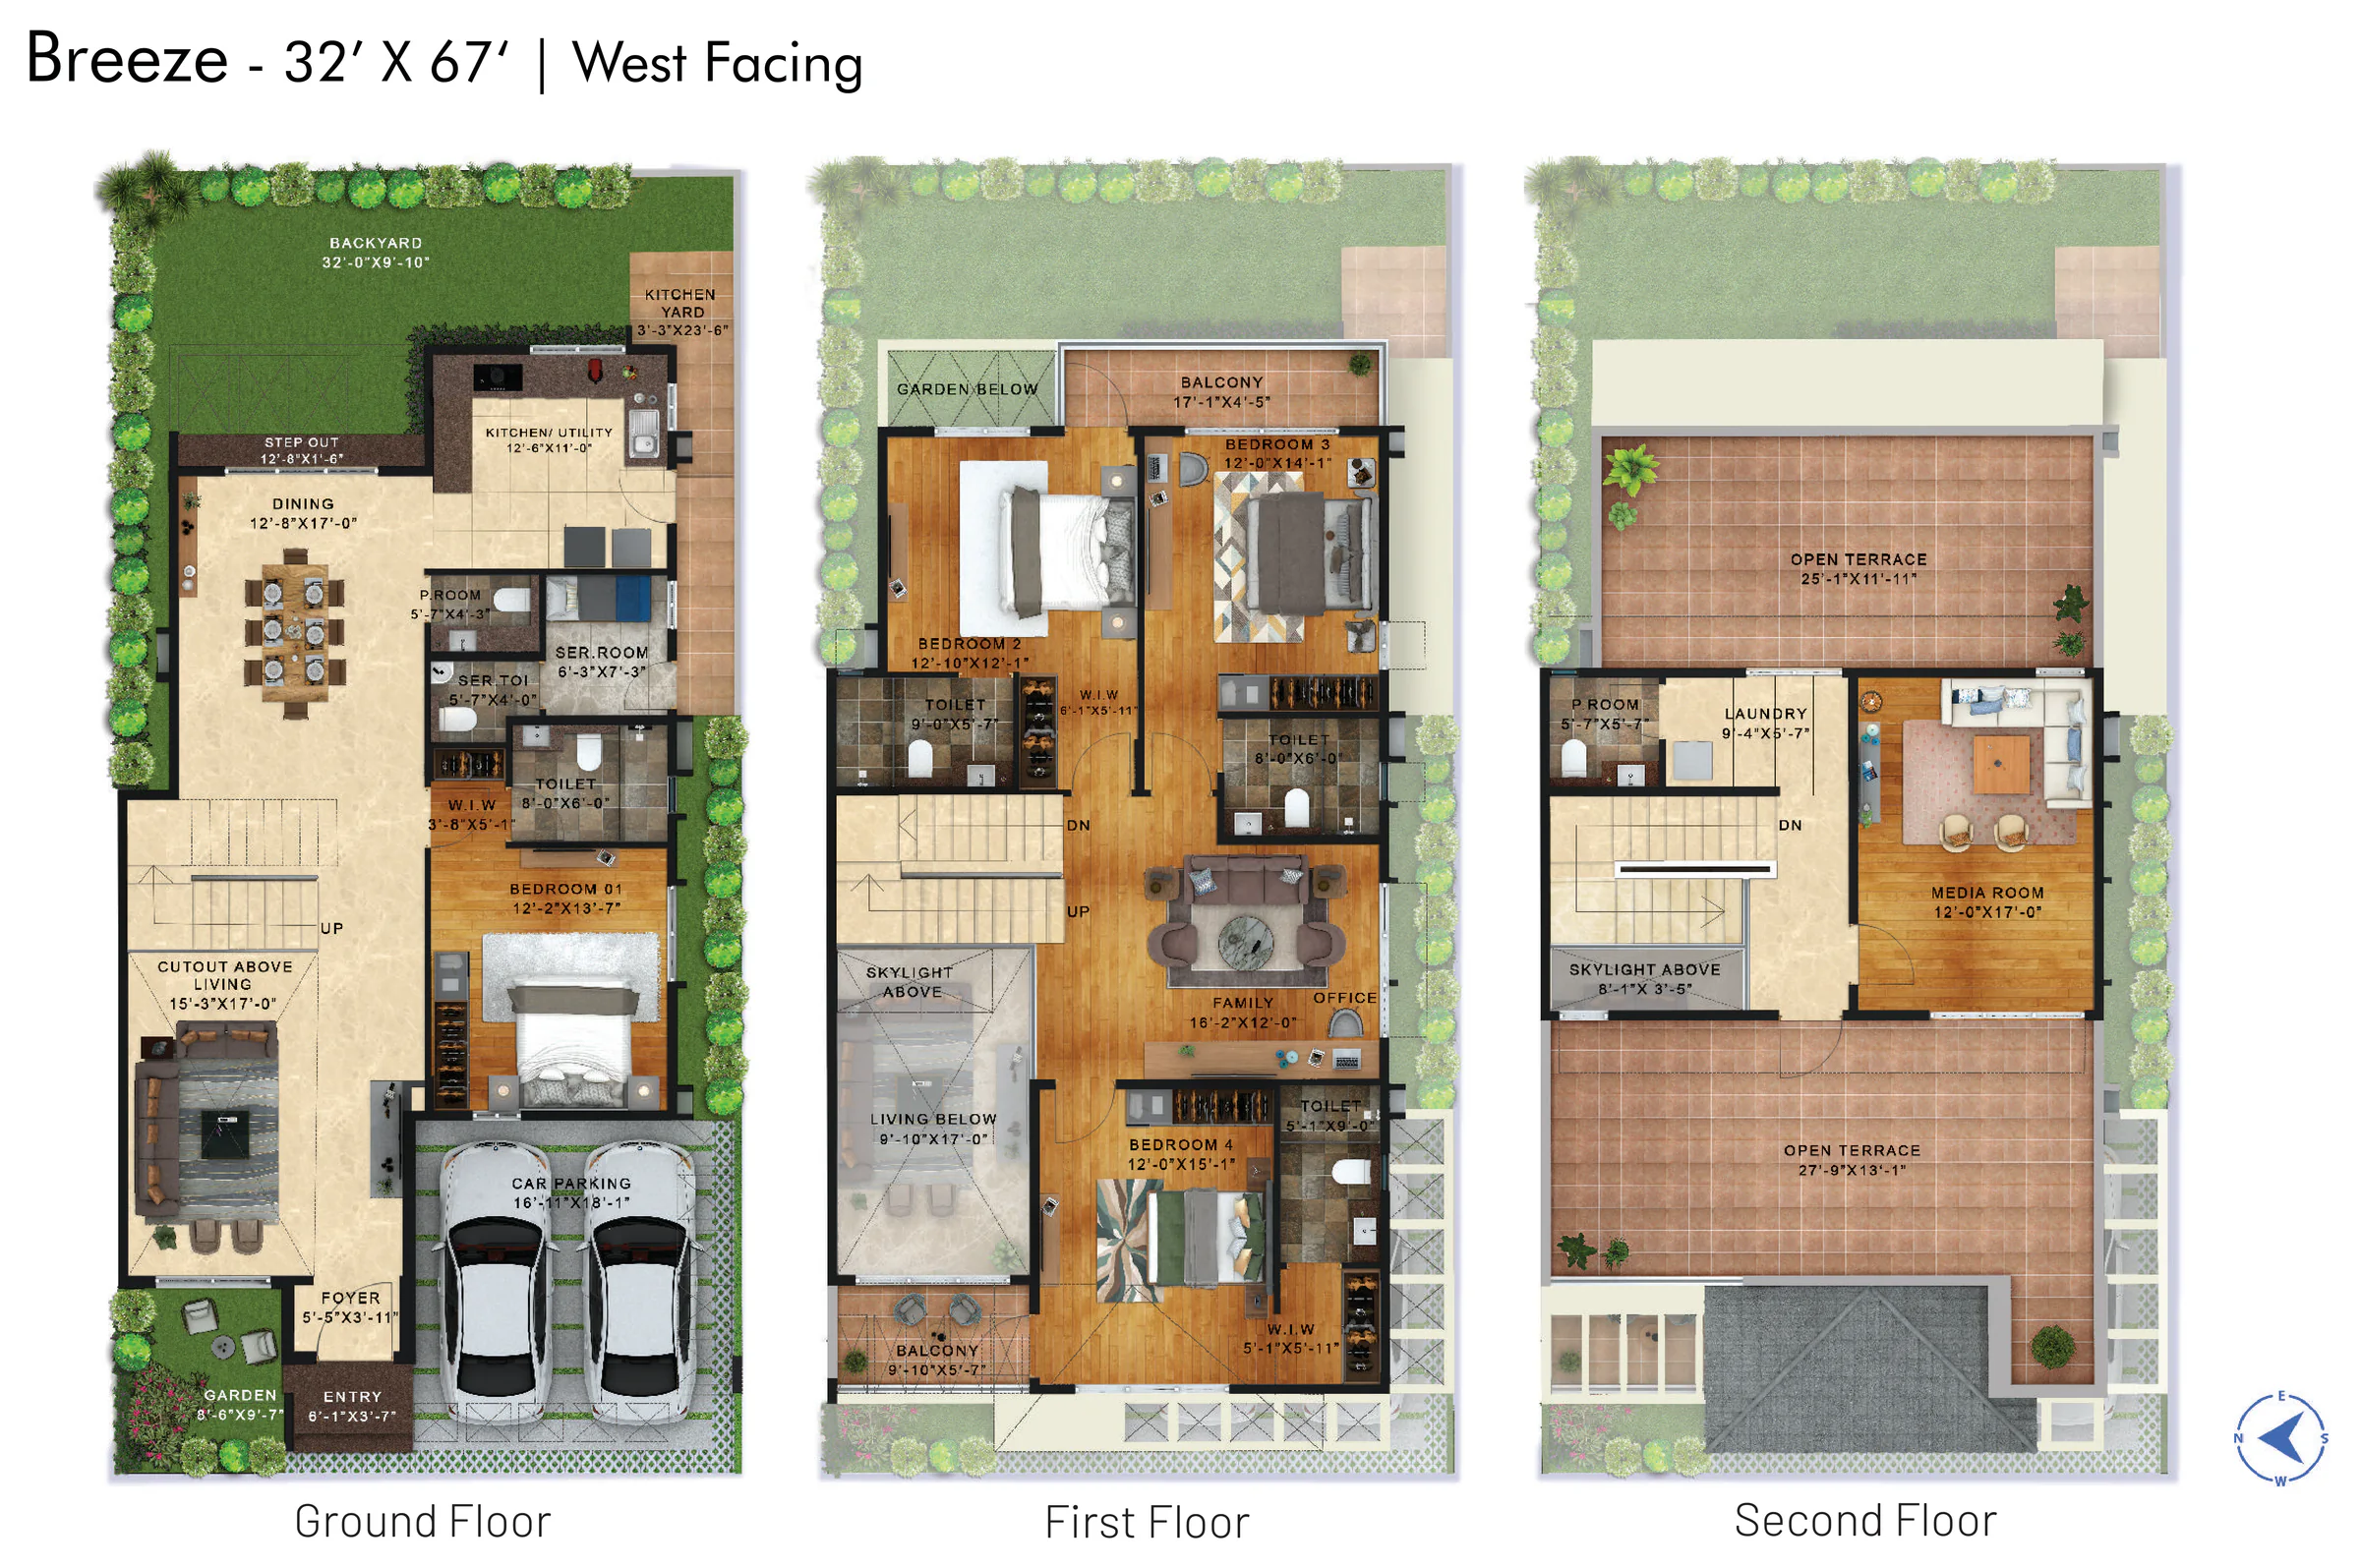
Breeze Floor Plan (West Facing)
4 BHK + Media Room · 3,930 sq.ft.
The Breeze layout on a west-facing plot: three first-floor bedrooms, a top-floor media room and two open terraces.
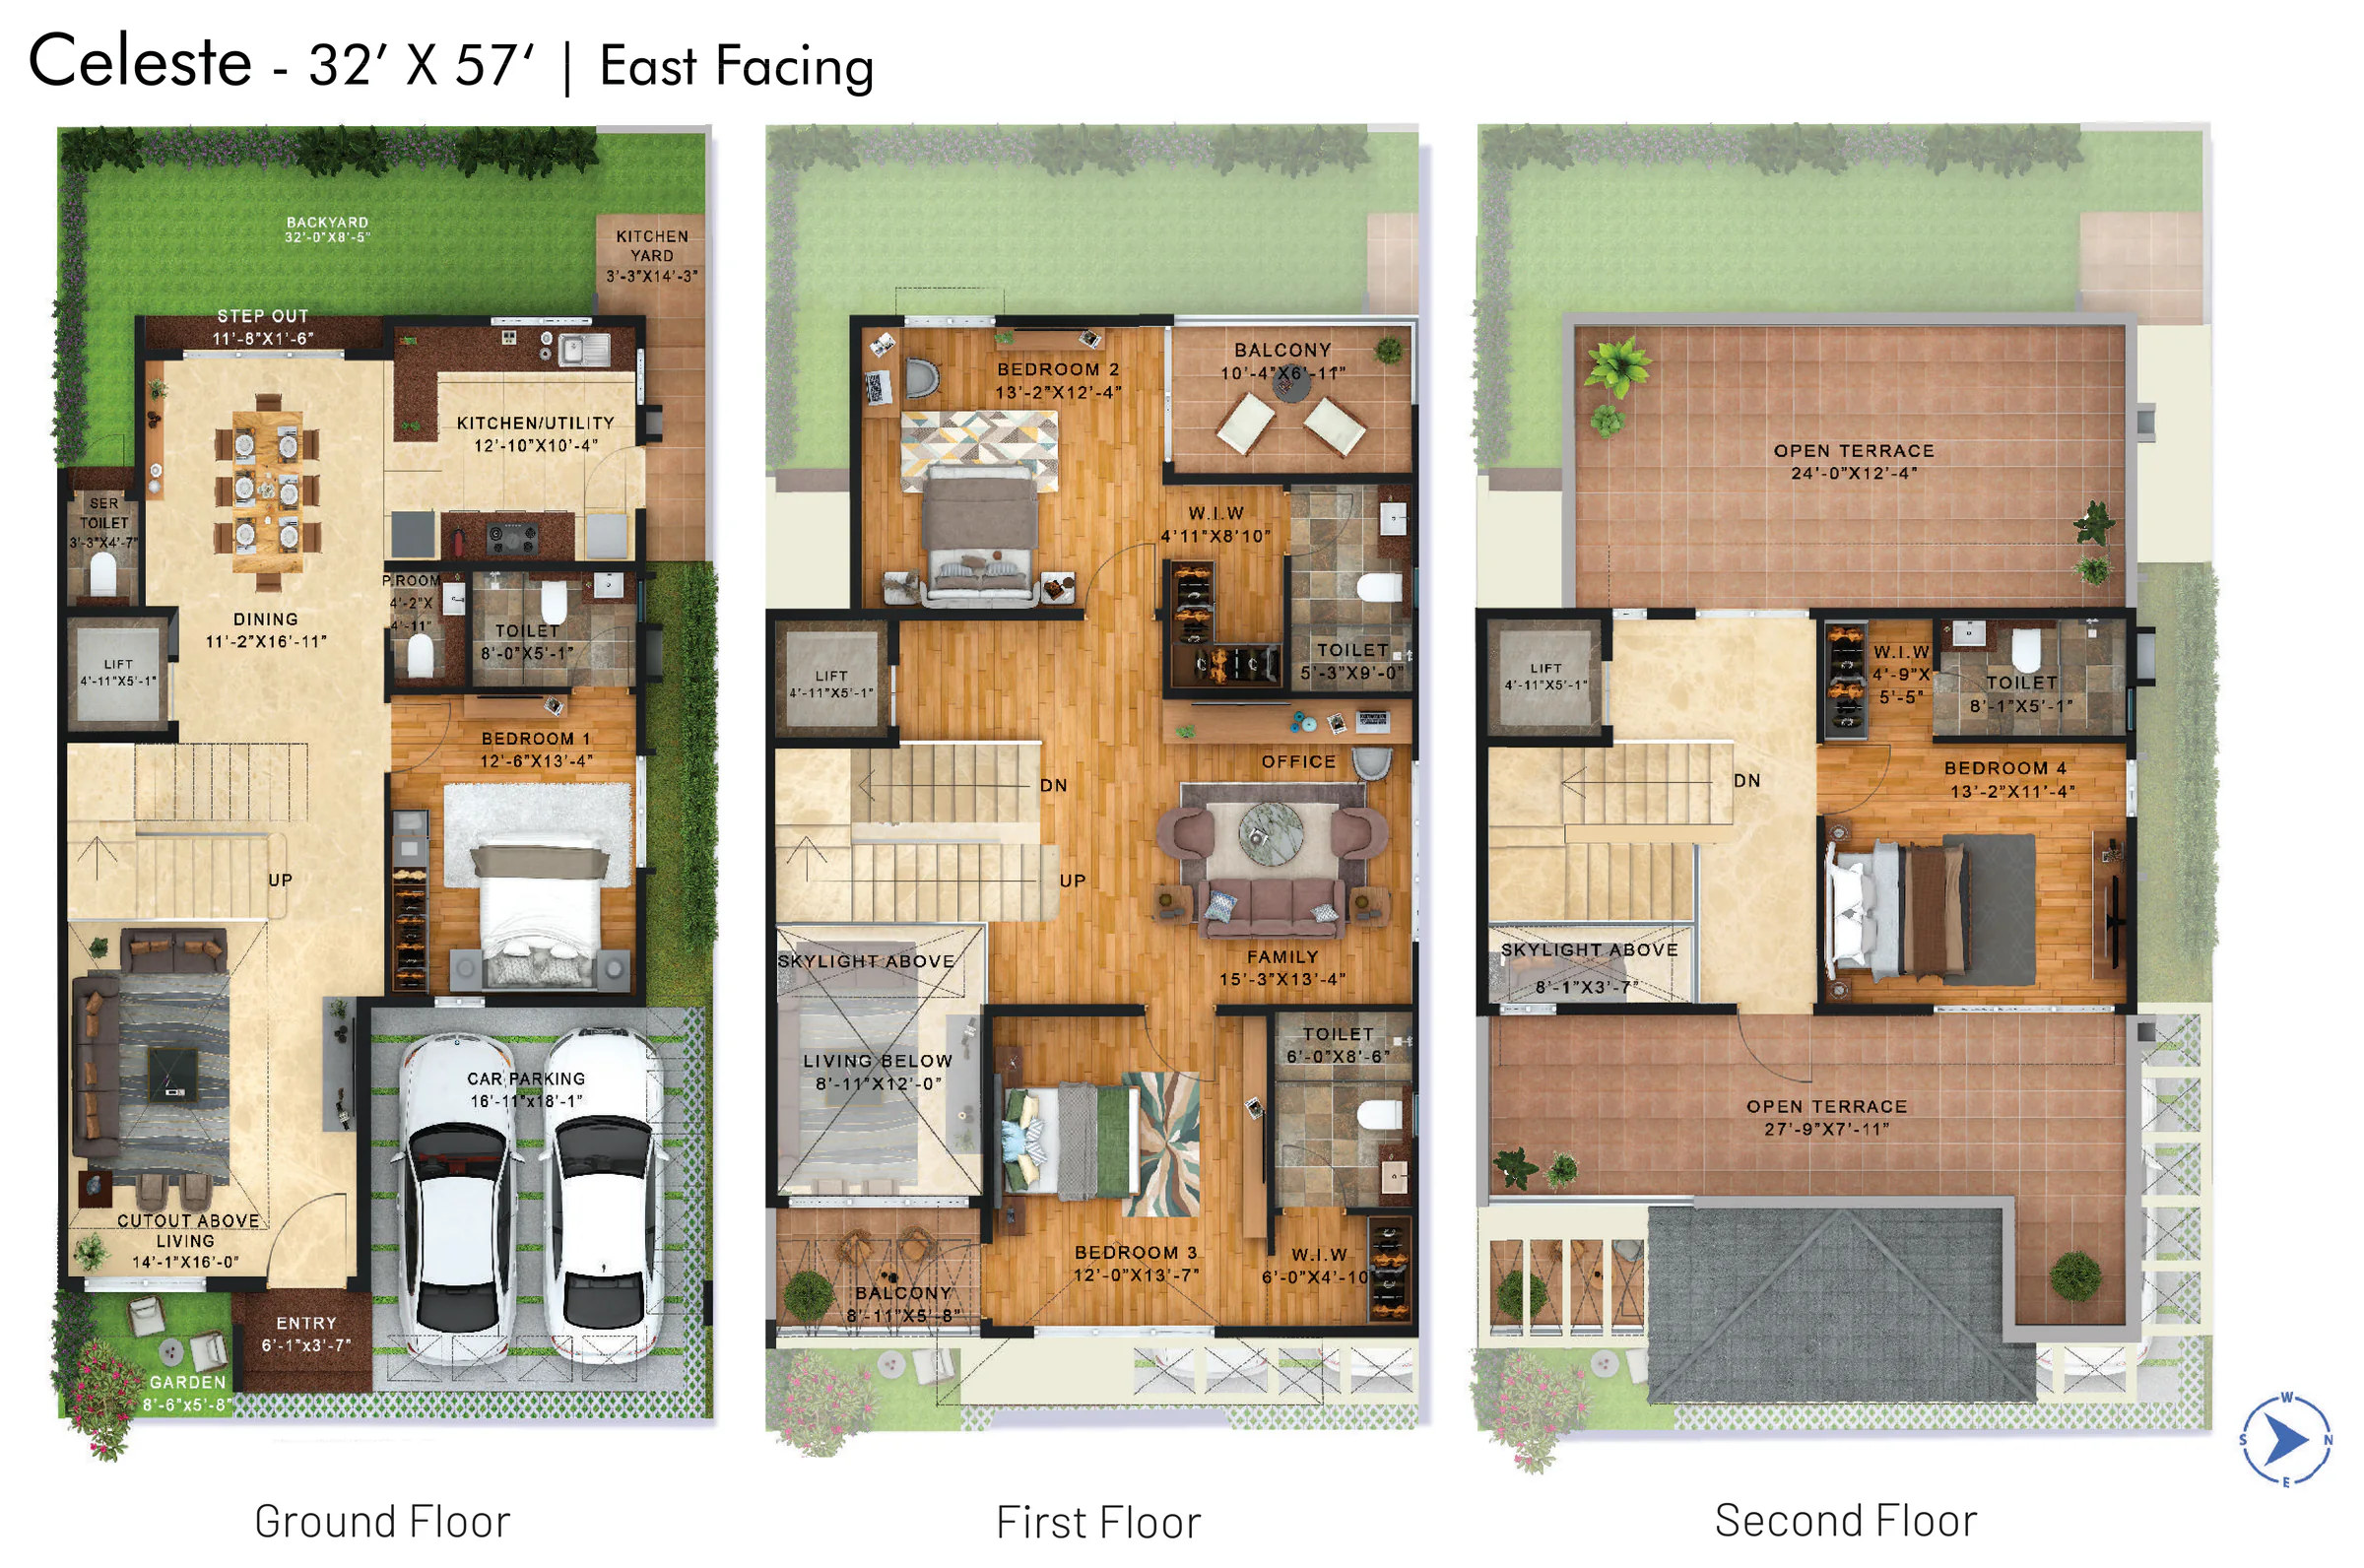
Celeste Floor Plan (East Facing)
4 BHK · 3,446 sq.ft.
Most compact layout: bedrooms spread over three floors, with lift provision, a family lounge and open terraces on top.
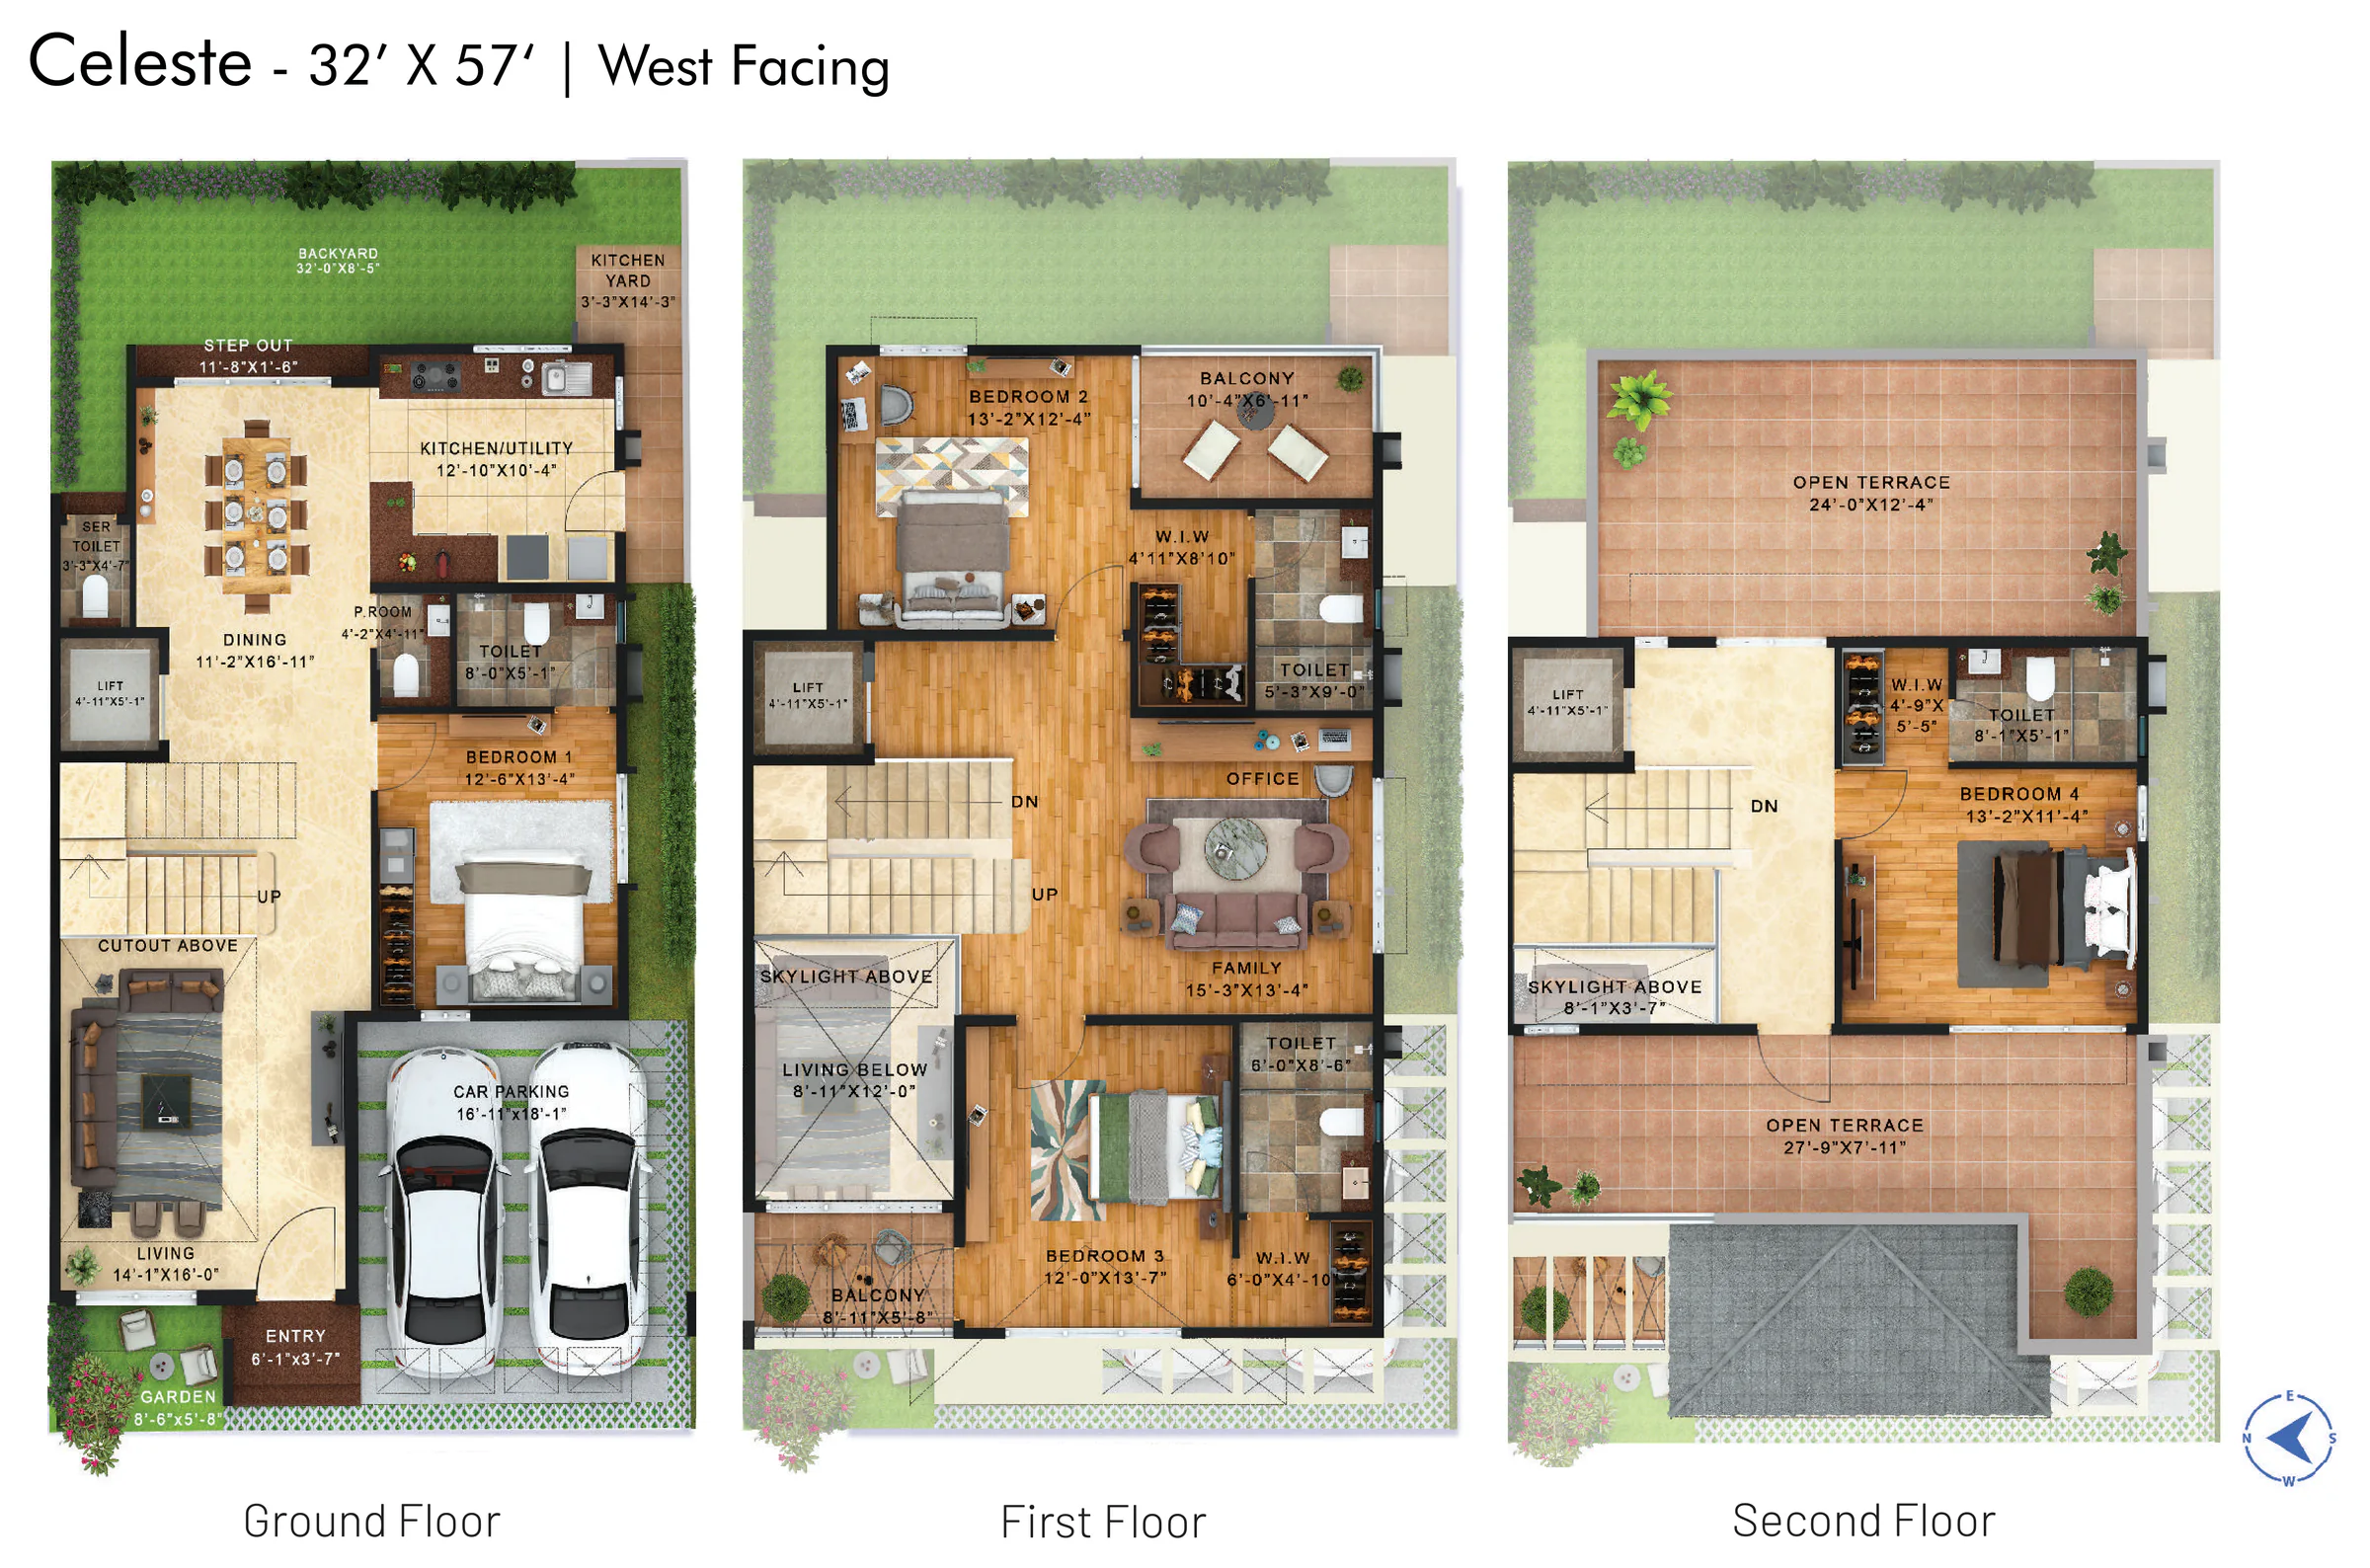
Celeste Floor Plan (West Facing)
4 BHK · 3,446 sq.ft.
The Celeste layout on a west-facing plot, with a ground-floor bedroom, double-height living room and top-floor bedroom.
Which Floor Plan Suits Your Family?
| If You Are... | Recommended Villa | Why |
|---|---|---|
| A multi-generational family | Aurora (4,240 sq.ft.) | Ground-floor bedroom, lift provision and the largest plot |
| Looking for a north-facing home | Aurora | The only villa type offered north facing |
| A family with young children | Breeze (3,930 sq.ft.) | Three bedrooms together on the first floor |
| A film or music lover | Aurora or Breeze | Both include a dedicated media room on the top floor |
| Planning for ageing parents | Aurora or Celeste | Ground-floor bedroom plus lift provision |
| Upgrading from an apartment | Celeste (3,446 sq.ft.) | Four bedrooms and open terraces in the most compact footprint |
| Working from home | Any of the three | Every layout has a home-office space on the first floor |
NVT Under The Open Sky Master Plan
The master plan shows how the 74 villas are arranged on about 6.5 acres: a main entrance plaza and gateway lead to a central avenue with the grand central fountain, the open-air theatre and seating courts, with the clubhouse and swimming pool at its head. Courts, the yoga deck, the pet park and play areas are tucked along the edges, so every villa is a short walk from all 17 marked amenities.
- Clubhouse with swimming pool at the centre
- Tennis court, basketball court and cricket pitch
- Jogging track and landscaped central avenue
- Open-air theatre with stage and seating pavilion
- Kids' play area, pet park and indigenous game plaza
- Entry gateway with security kiosk
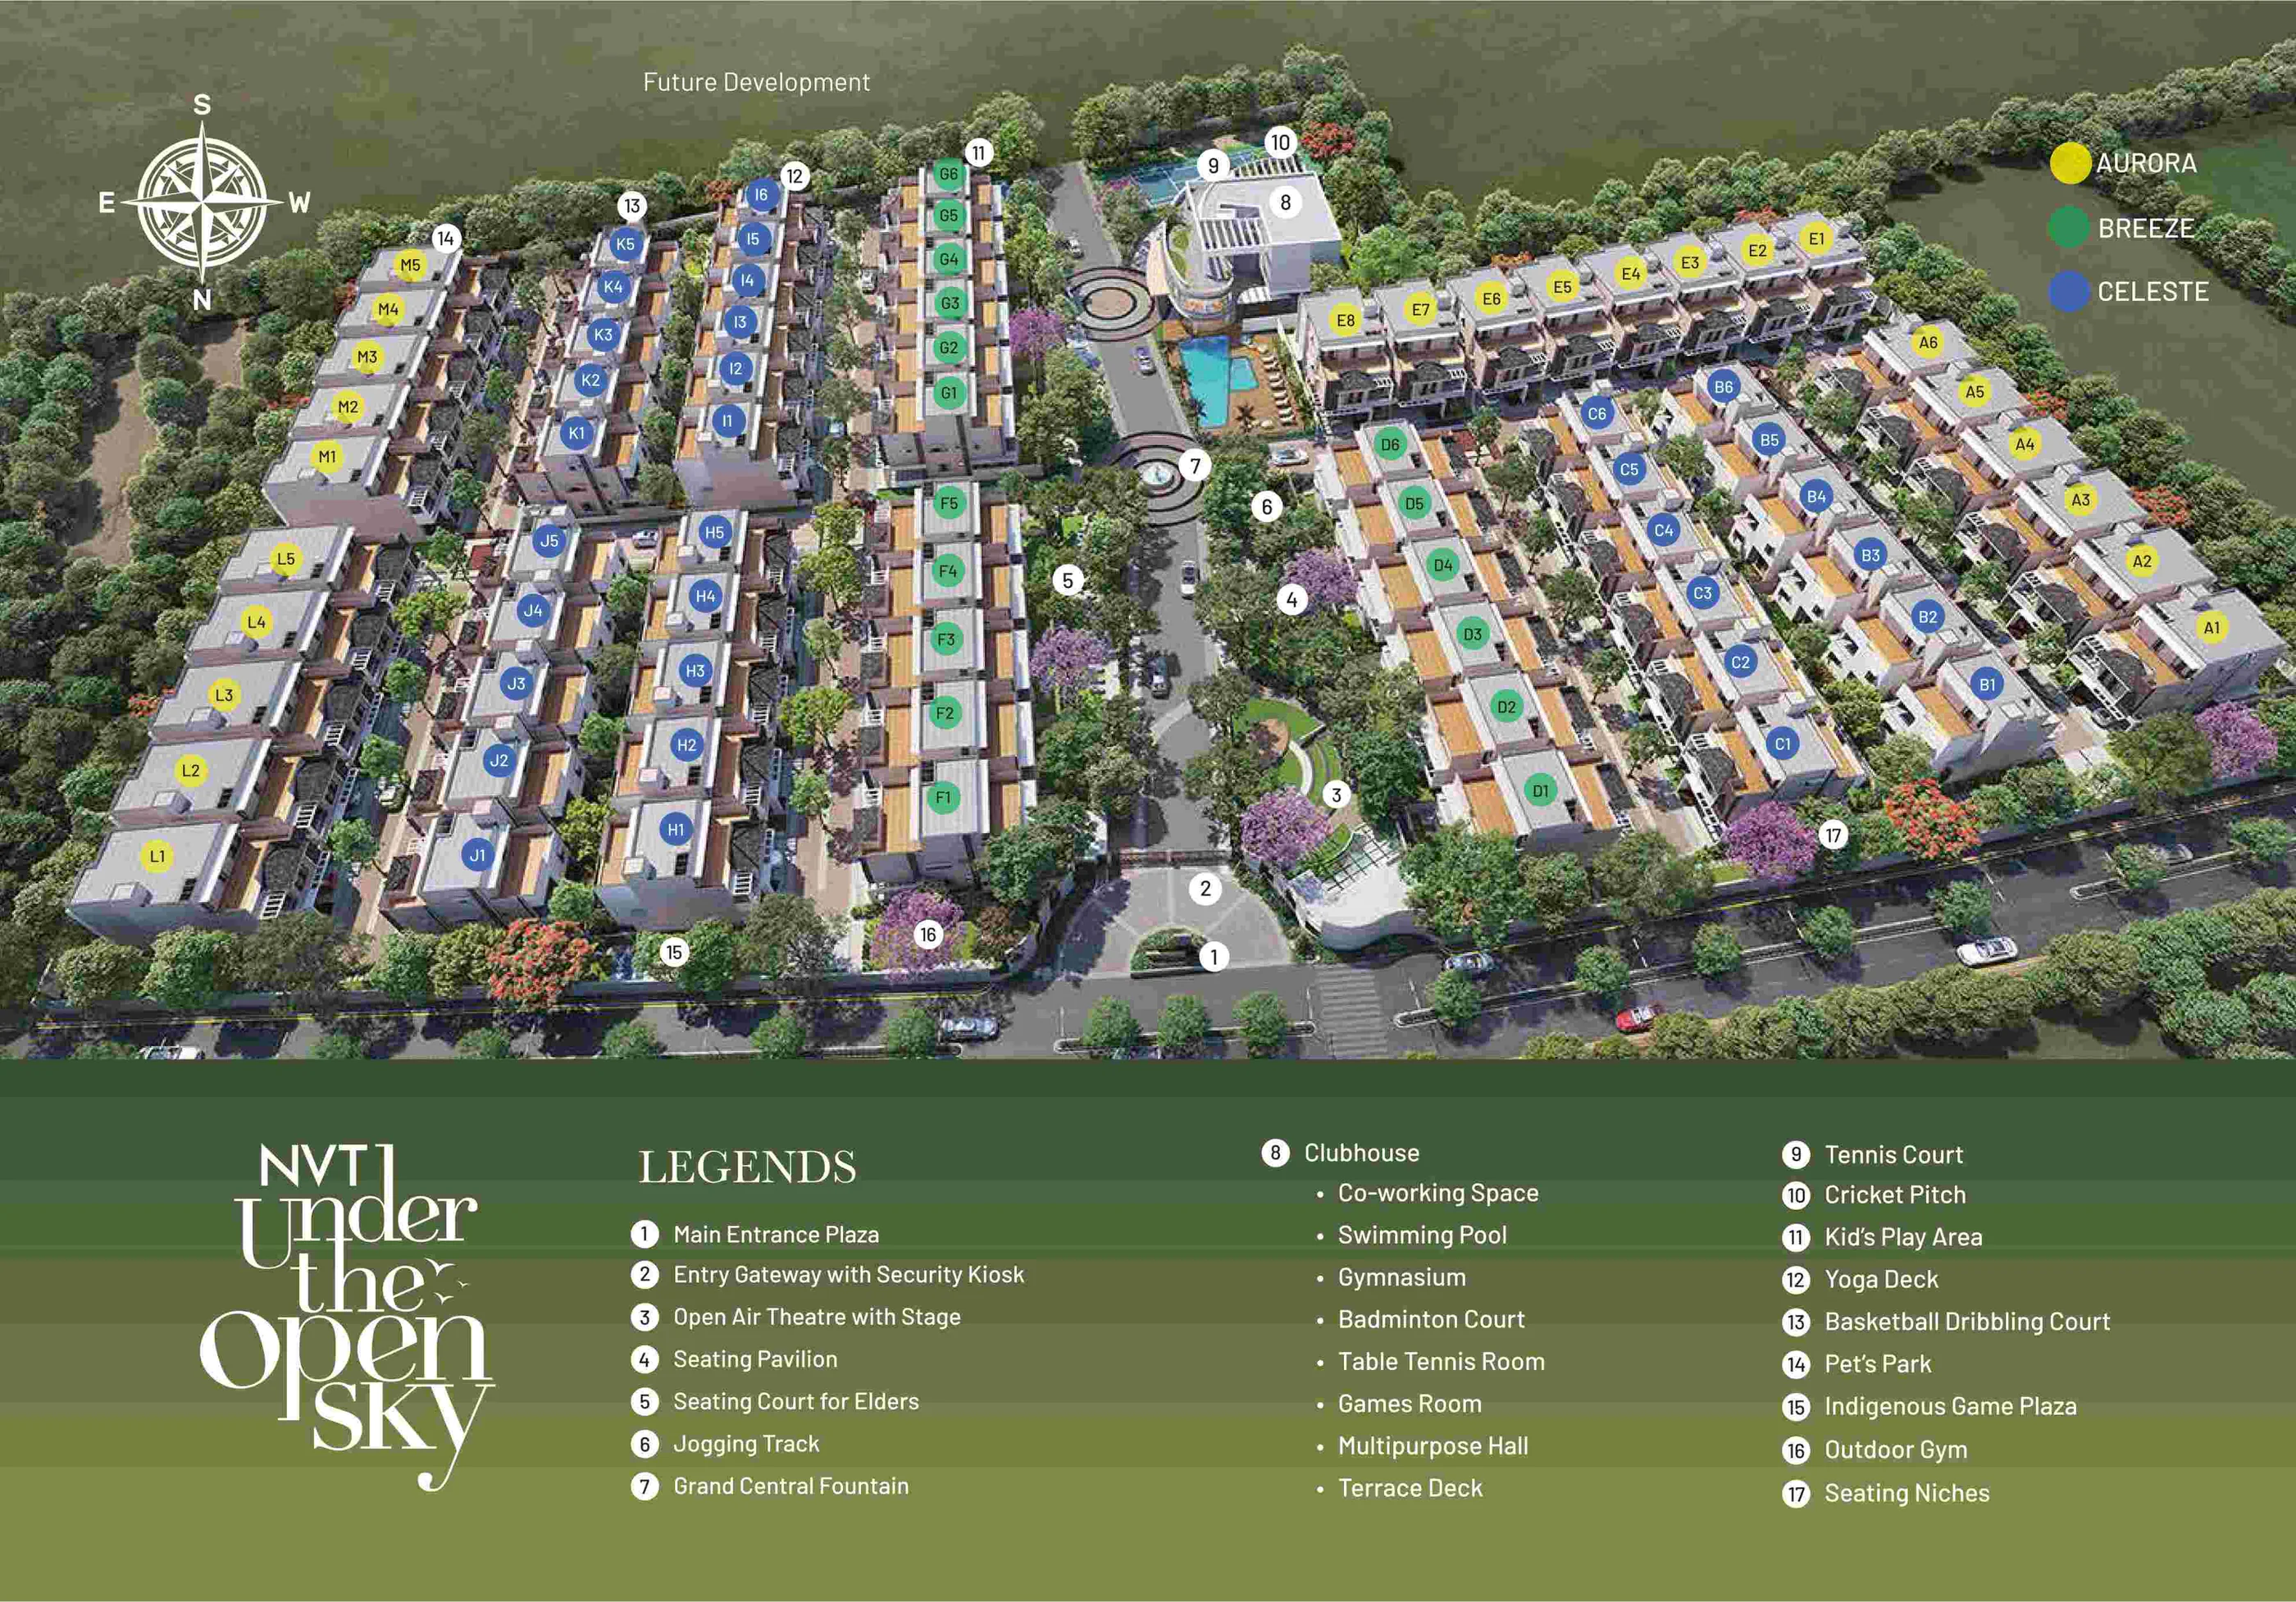
NVT Under The Open Sky Master Plan
Unlock to Access
Floor Plan PDF — Download
The developer's floor-plan booklet includes the layout drawings for Aurora, Breeze and Celeste in every facing, with room names, dimensions and orientation, along with the master plan.
To download the floor plan PDF, share your name, phone and preferred villa type via the enquiry form. Our channel partner team will also send the current price sheet and help you book a visit to the model villa.
Floor Plans and Price
Prices at NVT Under The Open Sky start at ₹5.5 Crore onwards. The price of a specific villa depends on its type, plot, facing and position in the layout, and is shared on a one-to-one basis so that you receive the current figure for the floor plan you are interested in.
For the latest price, visit the Price page or request a callback through the Contact form.